


BLVD Beltline Residence’s Golf Simulator, Calgary

Location: Beltline, Calgary, Alberta
Owner/Operator: MonONE Calgary
How HGC Managed Golf Simulator Amenity Noise in a Calgary Luxury Rental Apartment Building
BLVD Beltline is a luxury mixed-use, high-rise residential development located in Calgary’s Beltline neighborhood. The project features premium and diverse amenity spaces including an Outdoor Cinema and Pool, Demonstration Kitchen & Bar, Games Room, Co-working Lounge, Pet Spa, Fitness Centre & Yoga Studio, Bike Wash & Storage and Golf Simulator.
In dense urban residential buildings the same amenities that create lifestyle value can also introduce acoustic conflicts when high‑energy activity spaces share walls, floors, or structural connections with noise‑sensitive homes. The challenge becomes especially pronounced when the concern is not general chatter or music, but the distinctive pattern of repeated impacts that can be perceived inside nearby suites.
Golf simulator golf ball Impact and sound intrusion
HGC Noise Vibration Acoustics was engaged to investigate resident concerns linked to the indoor golf simulator where golf ball impacts were being perceived in adjacent residential suites. In situations like this, the “loudness” of the amenity is only part of the story. What often drives complaints is the character of the intrusion—short, intermittent thumps that can interrupt sleep, concentration, or quiet enjoyment, and that can feel more disruptive than continuous background noise.
From the outset, the project called for a careful distinction between two different transmission mechanisms. Airborne sound can travel through partitions and openings in a way occupants readily recognize (for example, music or voices). By contrast, structure‑borne sound begins as impact energy that couples into building elements and can re‑radiate as audible noise in a neighbouring room—sometimes at locations that seem unintuitive if you’re only thinking about “sound passing through a wall.”
HGC’s Acoustical Assessment Approach
HGC began by reviewing the available documentation and the simulator’s physical relationship to nearby suites, with particular attention to how the screen and support framing were integrated with surrounding constructions. This step is critical in amenity‑adjacent condo investigations: details that appear minor—such as attachment points, framing continuity, or hard connections to demising elements—can become dominant transmission paths once repetitive impacts occur during typical use.
A site visit followed to observe the installation in context, confirm adjacency conditions, and evaluate how simulator activity presented itself from within the affected suites. The assessment approach was diagnostic rather than generic—structured to identify the key potential drivers causing the complaints and to isolate whether airborne transmission, structure‑borne coupling, or a combination of both was responsible for what residents were experiencing.
Radiating Structure‑Borne Sound Pathways in a Multi-unit Building
Golf simulators can be deceptively challenging in multi‑family buildings because the most consequential event is often the golf ball impact itself. When impact energy is mechanically connected into a demising wall or a shared structural element, the building can effectively act as a conductor—carrying vibration beyond the amenity room and allowing neighbouring surfaces to re‑radiate that energy as sound.
In this case, HGC’s observations indicated that structure‑borne transmission associated with golf ball impacts was the key contributor affecting the most sensitive adjacent areas, rather than conventional airborne leakage through the demising constructions. An additional practical risk was also identified: simulator use assumptions typically rely on the ball striking the intended target. When shots miss, direct impact to surrounding walls can introduce a stronger impulse into the building, increasing the likelihood of audible intrusion and elevating complaint potential.
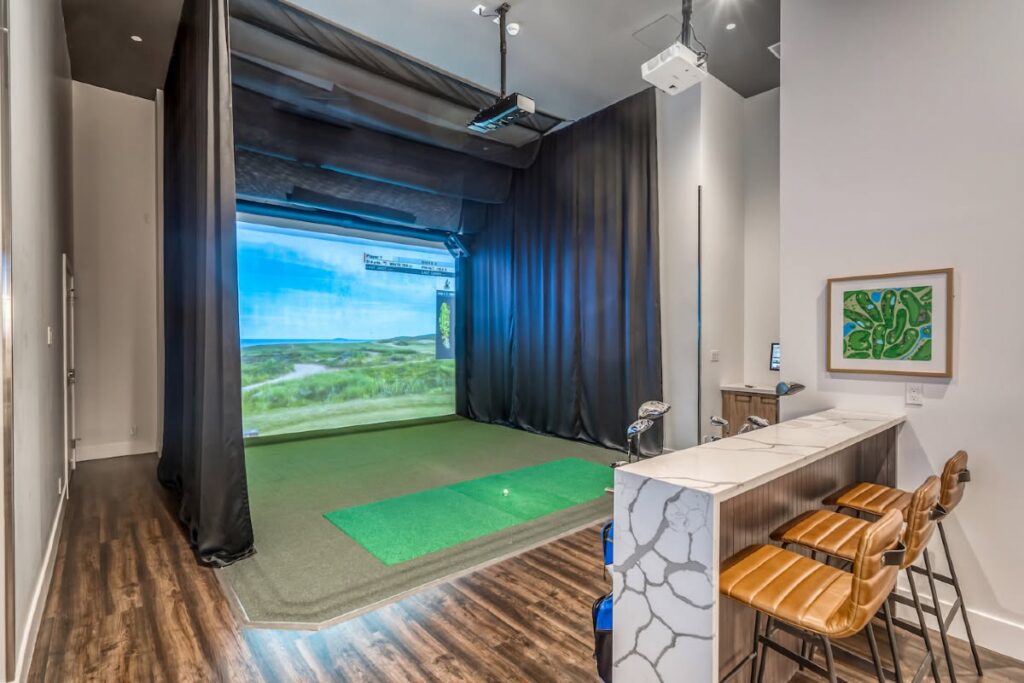
Recommended Acoustical Solutions for Amenity Noise Mitigation in High‑Rise Rentals
A primary recommendation was to remove direct connections between the simulator projection screen support and sensitive demising elements adjacent to residential suites. Where attachments are unavoidable, the approach emphasized properly designed vibration isolation so impacts are absorbed and dissipated rather than transmitted into the structure.
Containment measures were also recommended to reduce the likelihood of stray ball impacts—specifically, more robust, weighted curtains around the screen area to help prevent unintended wall strikes that can create sharp impulses and amplify perception in surrounding suites.
While the sound system was not identified as the primary driver of the reported concerns during the assessment, HGC noted that elevated music levels—particularly low‑frequency content—can become audible through partitions in multi‑tenant settings and may require practical operational controls if complaints arise.
Finally, HGC provided a planning‑based concept: when feasible, re‑orienting the simulator so the primary impact surface aligns with less noise‑sensitive adjacencies—such as common corridors or other amenity/service spaces—can be one of the most cost effective ways to reduce long‑term acoustic conflict in a dense residential building.
Acoustical Services Provided by HGC Noise Vibration Acoustics
-
Review of available drawings and amenity installation context to identify likely noise and vibration transmission pathways
-
Site attendance to observe existing conditions, verify adjacencies, and assess dominant mechanisms and of course golf!
-
Diagnostic evaluation of airborne versus structure‑borne contributors associated with golf simulator use
-
Development of mitigation recommendations focused on decoupling, containment, and feasible planning improvements
-
Practical operational guidance to support amenity use while maintaining residential acoustic comfort

