


Basin Glacial Waters Alpine Bathhouse — Fairmont Château Lake Louise, Alberta

Location: Lake Louise, Alberta
Owner/Operator: Fairmont Château Lake Louise – Oxford Properties Group
Architects: Matteo Thun & Partners, Metafor
Construction: EllisDon
How HGC addressed Acoustical Design Challenges for a Hotel Resort’s Thermal Spa in Lake Louise, Alberta
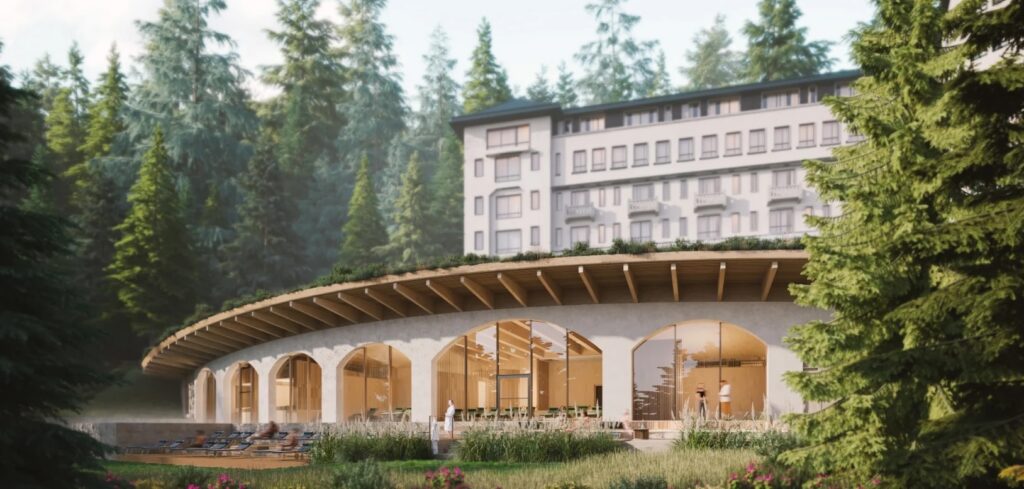
Basin Glacial Waters is an indoor–outdoor thermal bathing destination at Fairmont Château Lake Louise, Alberta designed as an immersive wellness circuit that moves guests through pools, saunas, and restorative pause points in a setting shaped by the surrounding alpine landscape.
The facility was developed as part of a broader transformation at the resort and occupies the site of the hotel’s former outdoor pool area, creating a dedicated, purpose-built wellness amenity that complements the property’s guest experience and year-round programming.
Wellness and spa facility acoustical design considerations
Wellness environments demand an unusual kind of quiet: not silence for its own sake, but a controlled soundscape where water features, low conversation, and gentle rituals feel intentional rather than intrusive. For the Basin Glacial Waters Alpine Bathhouse, the core acoustical challenge was driven by adjacency and stacking: major mechanical, electrical, and pool-support systems were planned directly below guest-facing spa areas, creating a clear risk pathway for noise and vibration transfer into relaxation rooms, treatment spaces, and hydrotherapy zones. The design team also identified comfort concerns associated with equipment-dominated utility rooms—spaces that can become highly reverberant and energetic—where airborne noise can excite structural elements and re-radiate as audible sound in sensitive rooms above if not addressed early.
HGC’s Acoustical Assessment Approach
HGC Noise Vibration Acoustics was engaged to provide an acoustical design review focused on the mechanical level and the separating construction between the building services floor and the bathhouse amenities above. Our team’s approach began with a coordinated review of the issued architectural, mechanical, electrical, and structural drawing sets prepared by the project’s design consultants, with attention to how the bathhouse program is organized above and how services are routed, supported, and penetrated through the demising structure. Rather than treating noise control as a late-stage add-on, the review emphasized “first principles” risk management: identifying the most likely transmission paths (airborne, duct-borne, structure-borne, and fluid-borne), then prioritizing details that could be integrated cleanly into construction documents without compromising the architectural intent of a calm, natural-material environment.

Mechanical-Level Noise and Vibration Risks in a Hydrotherapy-Focused Facility
Thermal bathing facilities concentrate more equipment than typical hospitality spaces, because multiple pools, water features, ventilation/dehumidification needs, and electrical infrastructure must operate continuously and reliably in a humid, service-intensive context.
In this project, the mechanical level was understood to house a broad mix of building services and pool-related systems—fans and ventilation equipment, pumping and heat-exchange systems, chillers, and electrical components—creating multiple sources of tonal noise, broadband airflow noise, and vibration that can couple into structure and piping.
Because many spa experiences rely on perceived tranquility, even modest, intermittent sounds (motor cycling, fan turbulence, or “hum” from electrical components) can become disproportionately noticeable, particularly in quiet relaxation rooms and treatment settings where guests are stationary and attentive to sensory cues.
Architectural Sound Isolation and Flanking Path Control
A key emphasis of the review was the assembly separating the services floor from the occupied spa level—particularly how the slab and its finishes, penetrations, and adjacent concrete elements could act as conduits for both direct sound transmission and vibration re-radiation. In equipment-heavy utility spaces, hard structural surfaces can amplify noise through reverberant build-up; where those surfaces are continuous into the building frame, that elevated airborne energy can stimulate the structure and create audible “breakthrough” in sensitive rooms above even when the primary slab is robust. Accordingly, the acoustical strategy focused on adding absorption and protective treatments where they matter most—at the mechanical level ceiling plane and at selected structural concrete elements that align with sensitive spaces above—while also highlighting the importance of resilient, non-hardening seals at penetrations to reduce leakage and limit indirect flanking through openings.
Room Acoustics and Speech Clarity Considerations in Wellness Hospitality
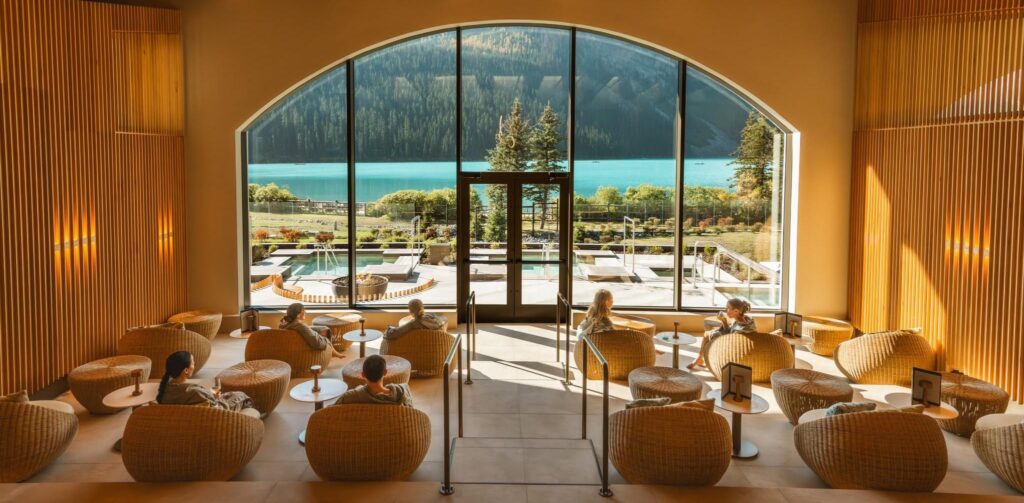
While the engagement centered on the mechanical level interface, the broader performance goal was guest experience: maintaining a neutral, unobtrusive background sound that supports relaxation, quiet conversation in lounges, and restorative programming without the distraction of equipment character or variability. In a bathhouse that includes both social zones (lounges and bar areas) and restorative zones (quiet relaxation and treatment rooms), acoustical comfort depends not only on overall loudness but also on sound quality—avoiding tonal components, intermittent surges, or perceptible vibration that undermines the perception of calm.
Acoustical Design Mitigation Recommendations
The recommendations developed for the project were deliberately practical and coordination-friendly, reflecting how spa projects succeed when acoustics are embedded into architectural and MEP decisions rather than solved through last-minute “patches.”
On the building-services side, HGC emphasized vibration isolation fundamentals—appropriate equipment mounting, resilient support and housekeeping-pad concepts where warranted, flexible connections where systems transition from equipment to distribution, and careful attention to how piping and ductwork are supported to prevent vibration short-circuiting into the structure. On the airborne-noise side, the review highlighted the value of adding absorption and duct-borne noise control measures where airflow systems interface with noise-sensitive spaces, particularly in configurations where sound power data and operating conditions can produce noticeable breakthrough at grilles, diffusers, or intake/exhaust paths if left untreated.
Acoustical Services Provided by HGC Noise Vibration Acoustics
- Acoustical design review of architectural, structural, mechanical, and electrical documentation focused on the mechanical level and demising construction to occupied spa areas
- Identification of key airborne, structure-borne, duct-borne, and fluid-borne noise/vibration transmission risks and priority pathways
- Development of coordinated noise and vibration control recommendations suitable for integration into construction documentation
- Optional construction-phase support, including shop drawing review and site observation/inspection allowances (as applicable to project scope)


