


PowerPlay Entertainment Centre — Southcentre Mall, Calgary, Alberta

Location: Calgary, Alberta, Canada
Owner/Operator: PowerPlay Entertainment
Architect/Interior Design Chagas Architecture and Development
Project Management: Stairs Project Management
How HGC addressed the Acoustical Design Challenges of a Large, Open and Noisy Entertainment Venue in Calgary’s Southcentre Mall
PowerPlay is a large-format, premium entertainment destination located on the upper level of Southcentre Mall in Calgary. Designed as a multi-activity venue, it combines a dine-in cinema experience with a broad mix of interactive attractions—such as bowling, arcade and game zones, sports simulators, and food-and-beverage offerings—bringing multiple high-energy uses under one roof.

Bowling, Arcades, Golf & Baseball Simulators, Cinemas, Kitchen & Bar: Managing Sound in Mixed-Use Entertainment Environments
Entertainment destinations succeed when the experience feels immersive inside the venue—yet remains well controlled at its boundaries. In this project, the proposed PowerPlay Entertainment Centre was planned for a large vacant commercial unit on the third floor of the Mall, directly above existing occupied tenants on the level below, including major retail and restaurant uses. This type of vertical adjacency creates a particularly sensitive acoustical condition: activities that feel routine within an entertainment venue—bowling ball drops, arcade impacts, crowd noise, amplified music, and cinema low-frequency content—can become disruptive when transmitted into quieter or differently programmed spaces below.
Beyond sound transmission to other tenants, the internal mix of uses inside the venue also posed a layered acoustical challenge. Micro-cinemas require privacy and controlled background noise, while adjacent attractions thrive on energy, music, and movement. Without careful detailing, the project risk was not just “sound travelling,” but sound travelling in the wrong way—through structural elements, shared slab connections, service penetrations, and mechanical pathways that can bypass otherwise robust constructions.
HGC’s Acoustical Assessment Approach
HGC Noise Vibration Acoustics was engaged to evaluate noise and vibration risks early, while the space was still in a base-building renovation state and before final fit-out decisions locked in structural and architectural constraints. The team reviewed the preliminary design information and carried out an on-site assessment to understand the existing construction, identify likely transmission paths, and flag the areas where the highest-energy activities would be concentrated.
Because multi-tenant commercial buildings rarely come with a single, universally “correct” standard for occupant-generated sound, the work focused on practical performance expectations and known risk patterns from similar entertainment, mixed-use, and retail-adjacent projects. That meant studying both airborne transmission (music, voices, cinema audio) and structure-borne transmission (impacts and vibration) and considering the ways each could affect the spaces below and the venue’s own quiet zones. In parallel, the assessment included attention to mechanical systems—especially rooftop equipment and distribution elements—because HVAC can become a dominant noise source inside entertainment spaces if not controlled, and it can also act as a flanking path that unintentionally links otherwise separated rooms.
Structure-Borne Sound and Vibration Considerations in a Multi-Use Entertainment Fit-Out
Many of the most intrusive complaints in multi-tenant buildings come not from “loud sound,” but from impact-driven low-frequency thumps and vibration that propagate through the structure. In a venue combining bowling, simulators, arcade areas, and other active attractions, this risk becomes central—particularly where high-impact activities sit above retail floors and restaurants that are occupied throughout the day

The Acoustical Impact of Running, Jumping and Heavy Object Drops
HGC evaluated how the base building floor system could respond to energetic use and highlighted that certain planned program zones—especially those involving running, jumping, repeated impacts, or heavy object drops—required early mitigation thinking. The goal was not only to reduce the likelihood of disturbance to the tenancies below, but also to avoid operational constraints later, where venue management might otherwise be forced to “turn things down”, restrict use, or address complaints after opening.
A key part of the approach was to identify where resilient assemblies would matter most—under the bowling lanes and equipment zones, in areas where dropped objects are plausible, and in locations where a seemingly small change in detail (such as a hard-mounted target wall or an unisolated equipment base) could create a disproportionate transmission problem. Just as importantly, HGC flagged that some noise-control measures require physical space and coordination—meaning they are far more achievable when integrated early than when retrofitted.

Acoustical Privacy and Cinema Sound Control Within the Venue
Cinema environments place unique demands on acoustical design. Within PowerPlay, the micro-cinema component needed to maintain acoustical privacy between auditoria, limit interference from nearby attractions, and manage low-frequency content that can travel through structure and lightweight elements more readily than mid- and high-frequency sound.
HGC focused on the usual drivers of cinema performance: robust separating constructions, careful control of flanking paths, and disciplined handling of penetrations and shared services. Even well-designed wall assemblies can be undermined by adjacent slab continuity, roof or deck connections, back-to-back electrical boxes, shared duct routing, and unsealed pathways above ceilings. For that reason, the assessment emphasized not only “what the partitions are,” but also how they connect, where they must remain uninterrupted, and how to route building services so the separation intent is preserved.
Doorways also matter disproportionately in cinema contexts. Entry systems must be detailed so that acoustic seals remain effective over time, and circulation planning should support transitions from loud program zones to quieter cinema lobbies without creating direct sound lines. In parallel, internal finishes and absorption strategy play a meaningful role—helping manage reverberation and supporting speech clarity and listening comfort, particularly in smaller auditoria where reflections can build quickly if finishes are not coordinated with the intended acoustic character.
Mechanical Systems, Background Noise, and Flanking Path Control
In entertainment fit-outs, mechanical noise can become the “hidden” acoustical issue—especially when rooftop units, fan coil units, or large ducted systems interface closely with quiet uses like cinemas. HGC observed that mechanical equipment and distribution elements required deliberate planning to prevent tonal noise, excessive background buildup, or vibration transfer into sensitive rooms.
The recommended strategy focused on practical design controls: ensuring mechanical equipment near sensitive spaces is appropriately isolated; avoiding routing ductwork, piping, and drains through cinema envelopes where feasible; and detailing penetrations so they remain sealed and acoustically robust. Where services must cross separations, they should do so in a manner that preserves performance—through correct sealing, thoughtful placement, and attention to how even small construction discontinuities can create disproportionate leakage.
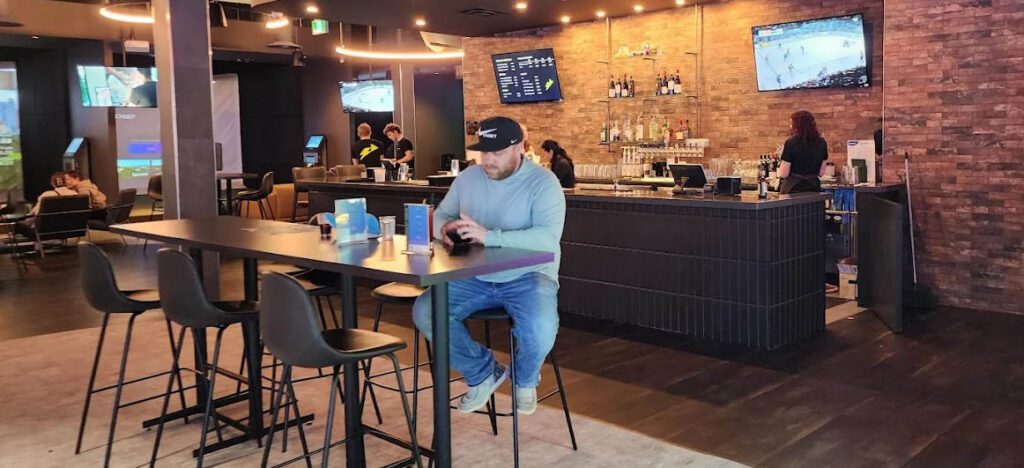
In larger open entertainment zones—bowling concourses, arcade areas, and bar seating—background levels and reverberation can rise quickly, influencing both user comfort and staff communication. HGC’s recommendations therefore included considering absorptive ceiling strategies and finish coordination as the design evolved, helping control noise buildup so the venue remains energetic without becoming fatiguing.
Recommended Acoustical Solutions for Tenant Compatibility and Guest Experience
The project’s acoustical design intent was ultimately about compatibility—between the venue and adjacent tenants, and between the venue’s own varied program zones. HGC outlined a hierarchy of controls aimed at reducing the strongest transmission mechanisms first: structural isolation where impacts and vibration are most intense; targeted resilient floor strategies where drops and footfall activity are likely; and robust separation and flanking control around the cinema component.
Just as important, the approach recognized that not all mitigation needs to be purely “construction-based.” In some areas—such as active game zones or laser tag—layout planning and operational policies can reduce high-risk behaviours that excite the structure, especially when combined with appropriate underlayment and finish decisions. When administrative measures and physical detailing work together, projects often achieve stronger real-world outcomes than either approach in isolation.
By addressing these issues early, the project team was positioned to carry acoustical intent forward into detailed design, coordinate the space and structural implications of isolation systems, and reduce the likelihood of costly late-stage redesign or post-opening complaints.
Acoustical Services Provided by HGC Noise Vibration Acoustics
-
Review of preliminary architectural and program layout information for a multi-activity entertainment venue fit-out
-
Site visit and base-building acoustic/vibration assessment to identify dominant transmission risks and flanking pathways
-
Evaluation of airborne and structure-borne noise considerations affecting adjacent tenancies and internal quiet zones
-
Concept-level recommendations for impact isolation, resilient floor strategies, and vibration control in high-energy activity areas
-
Guidance on cinema acoustical privacy, internal separation strategy, and service/penetration detailing to reduce sound leakage
-
Mechanical noise and vibration considerations, including equipment isolation concepts and distribution-path risk management


